
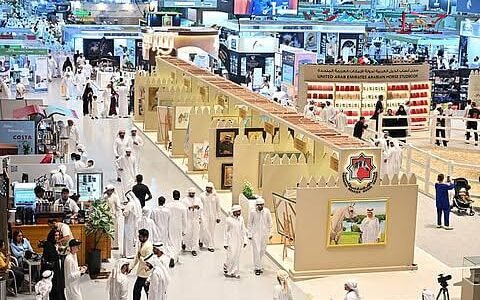

Making effective use of exhibition space means balancing branding, visitor movement, product presentation, meetings, storage, and staff requirements. Every square metre should have a purpose, but that does not mean filling every available area.
An exhibition stand design and build company dubai can help develop a layout that makes the most of the available footprint while keeping the stand practical and accessible.
Identify What the Space Must Achieve
Before adding features, determine what the stand needs to accomplish. A product-focused stand may require display and demonstration areas, while a service-based business may need more room for conversations.
An exhibition stand builder dubai can use these priorities to structure the space around the most important activities.
Create Zones With Specific Functions
Divide the stand into functional sections rather than treating it as one large area.
Useful zones may include:
- Welcome and reception
- Product displays
- Demonstrations
- Meetings
- Hospitality
- Storage
- Staff operations
This makes it easier to decide how much space each activity actually requires.
Use Walls for More Than Boundaries
Walls can provide valuable vertical presentation space.
They can accommodate:
- Graphics
- Shelving
- Product displays
- Screens
- Branding
- Storage
- Literature holders
Using vertical surfaces effectively can reduce pressure on the floor area.
Choose Compact Furniture
Furniture can quickly consume valuable space.
Select tables, counters, chairs, and display units according to the actual requirements. Avoid oversized furniture when smaller alternatives can provide the same function.
Combine Multiple Functions
Some exhibition elements can serve more than one purpose.
For example, a reception counter can incorporate storage, while a wall can combine branding with product shelving or digital content.
Multi-purpose elements can help preserve floor space.
Keep Visitor Routes Open
An effective layout should provide clear routes through the stand.
Avoid placing furniture or displays where visitors naturally need to walk. Leave enough space around interactive features because people may stop rather than simply pass through.
Use Vertical Branding
Vertical signage, towers, raised graphics, and permitted overhead elements can increase visibility without using additional floor space.
The design should remain proportional to the stand and comply with venue requirements.
Plan Storage Efficiently
Storage can be integrated into counters, cabinets, walls, or other structural elements.
Keeping supplies out of visitor areas helps preserve usable space and maintains a cleaner appearance throughout the exhibition.
Make Technology Space-Efficient
Digital screens can communicate a large amount of information without requiring numerous printed displays.
However, screens still need appropriate viewing distance and electrical connections. Avoid installing more screens than the visitor experience requires.
Use Flooring to Define Areas
Different flooring finishes or subtle changes in flooring can help distinguish meeting, display, or demonstration areas without using physical partitions.
This can provide visual structure while maintaining openness.
Review the Stand From a Visitor’s Perspective
Walk through the planned layout as if you were attending the exhibition for the first time.
Ask:
- Can I see the brand immediately?
- Is the entrance obvious?
- Can I understand what is being displayed?
- Can I move around comfortably?
- Is there somewhere to speak with staff?
- Are the main products easy to find?
This can reveal problems that may not be obvious on a technical floor plan.
Effective Space Planning Checklist
| Area | Efficient Approach |
|---|---|
| Walls | Use for graphics and displays |
| Furniture | Choose appropriate dimensions |
| Storage | Integrate into structural elements |
| Technology | Install only useful systems |
| Flooring | Use for visual zoning |
| Branding | Use high and visible positions |
| Pathways | Keep clear and accessible |
| Displays | Prioritise key products |
Helpful Tips
- Start with objectives.
- Separate essential features from optional ones.
- Use vertical surfaces.
- Select appropriately sized furniture.
- Combine functions where practical.
- Keep visitor routes clear.
- Integrate storage into the design.
- Review technology requirements early.
- Test the visitor journey before production.
Common Questions
How can a small exhibition space be used effectively?
Prioritise essential activities, use vertical surfaces, choose compact furniture, and avoid unnecessary partitions.
Does an open layout use space more efficiently?
An open layout can preserve visibility and movement, but the most effective arrangement depends on the stand’s purpose and visitor requirements.
Can storage be built into the stand?
Yes. Counters, cabinets, wall units, and other structural elements can sometimes incorporate concealed storage.
Should every wall be used for displays?
Not necessarily. Empty space can help create visual balance and prevent the stand from feeling overcrowded.
Final Words
Effective exhibition space planning is about purposeful use rather than maximum occupancy. Functional zones, compact furniture, vertical displays, integrated storage, appropriate technology, and clear visitor routes can help businesses gain more value from their allocated space.