
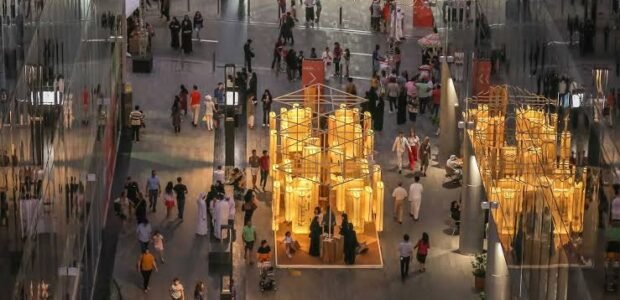

Exhibition stand design needs to respond to the physical and technical conditions of the venue where the event will take place. Across the GCC, exhibition halls can differ in ceiling height, access points, floor loading, electrical infrastructure, build-up periods, and technical approval procedures.
A successful design therefore needs to balance visual impact with practical adaptability. Instead of designing a stand only around appearance, exhibitors should consider how the structure will be transported, assembled, approved, operated, and dismantled at the selected venue.
Designing Around Venue Conditions
An exhibition stand design and build company dubai should begin by reviewing the venue specifications before turning a concept into detailed production drawings.
The same stand footprint can behave differently depending on the exhibition hall. A venue may have columns, restricted loading routes, fixed structures, low ceilings, or specific service points that influence the layout.
Design teams should review:
- Hall dimensions
- Stand location
- Ceiling height
- Access routes
- Pillars and fixed obstacles
- Electrical service points
- Fire exits
- Rigging possibilities
- Floor loading
- Build-up and dismantling periods
This information helps determine whether the original concept is practical.
For example, a visually impressive hanging feature may not be possible if the venue does not permit rigging in that location. Similarly, a tall structure may need to be reduced if the hall has a lower ceiling or stricter height limits.
Choosing Flexible Exhibition Structures
The use of custom exhibition stands dubai can provide greater flexibility when the design needs to respond to specific venue conditions.
Customisation does not necessarily mean every component must be permanently unique. Designers can combine bespoke elements with modular construction techniques to create a stand that can be adjusted between events.
Flexible design can include:
- Adjustable wall systems
- Reconfigurable meeting areas
- Replaceable graphics
- Portable counters
- Modular storage
- Flexible lighting
- Detachable branding elements
- Reusable flooring systems
This approach can make future adaptation easier.
A design should also consider how components will be transported. Large sections may look efficient in the design stage but create difficulties during loading or installation. Breaking the structure into manageable modules can simplify handling without compromising the overall appearance.
Adapting to Different Stand Locations
Stand location can influence visitor movement and visibility. A corner stand may have two open sides, while an island stand can provide access from multiple directions.
The design should respond accordingly.
For a corner stand, the open sides can be used to create inviting entrances. A peninsula or island stand may benefit from multiple visitor pathways. A stand positioned against a wall may require stronger emphasis on the front-facing presentation.
The location also affects meeting rooms, storage, product displays, and staff circulation.
A common mistake is designing the interior layout first and considering visitor flow later. Instead, movement should be part of the concept from the beginning.
Considering Local Technical Requirements
Different venues can impose requirements for fire safety, electrical systems, structural stability, signage, lighting, and suspended elements.
Technical information should be checked before final drawings are approved.
If the venue requires specific materials or documentation, these requirements should be included in the production plan. Last-minute technical corrections can cause delays because fabrication may already have started.
The project team should maintain an approval checklist that records:
| Requirement | Status to Confirm |
|---|---|
| Stand height | Venue limit |
| Structure | Engineering requirements |
| Electrical | Power and connection rules |
| Lighting | Fixture and load requirements |
| Rigging | Permission and load limits |
| Fire safety | Material requirements |
| Graphics | Dimensions and installation method |
| Access | Build-up and delivery windows |
This creates a clearer connection between design and venue compliance.
Planning for Different Build-Up Schedules
Some exhibition venues provide generous build-up periods, while others have much tighter schedules. A complex stand may require more installation time than a simple modular structure.
Designers should therefore consider installation time as part of the design process.
A complicated ceiling feature, multi-level structure, extensive lighting system, or large quantity of custom joinery may require additional labour and testing.
When installation time is limited, components should be designed for efficient assembly.
Pre-assembly outside the venue can also reduce the amount of work required on the exhibition floor, where access may be restricted.
Designing for Technology Integration
Modern exhibition stands often include LED screens, interactive displays, digital signage, product demonstrations, and presentation systems.
These elements require technical planning.
Screen locations need appropriate viewing distances. Power requirements should be confirmed. Cable routes should be planned so they do not interfere with visitor movement.
Technology should also be tested before the event opens.
A design that looks excellent visually may still perform poorly if screens are positioned where glare affects visibility or if equipment generates excessive heat in an enclosed space.
Preparing for International Exhibitions
When a stand will be used outside the UAE, the design team should expect additional variations. Regulations, venue procedures, local suppliers, transportation routes, and installation practices may differ.
The best approach is to create a core design that can be adapted without losing the brand identity.
Branding should remain consistent, while technical and structural elements can change according to venue requirements.
Helpful Tips for Venue-Adaptive Design
Use these practical considerations:
- Request the latest venue technical manual.
- Confirm the exact stand location.
- Check height restrictions before design approval.
- Review loading and access routes.
- Design components for efficient transport.
- Plan technology and electrical requirements early.
- Allow sufficient installation time.
- Keep replaceable graphics separate from structural elements.
- Confirm fire and material requirements.
- Prepare alternative layouts where necessary.
Common Questions
Can a stand be designed for multiple venues?
Yes. Modular and adaptable systems can make this easier, although every venue should still be checked individually.
Why does stand location matter?
Location affects visitor access, visibility, entrances, branding opportunities, and internal circulation.
Should technology be added after the stand is designed?
Ideally, no. Screens, lighting, interactive systems, and other equipment should be incorporated during the design stage.
Can custom stands still use modular components?
Yes. Custom and modular construction can be combined to create flexible exhibition environments.
Final Words
Adapting exhibition stand design to different GCC venues requires a balance between creativity and technical practicality. Venue dimensions, access, safety rules, installation schedules, technology requirements, and visitor flow all influence the final design.
A flexible approach allows exhibitors to preserve their visual identity while making sensible adjustments for each location. The strongest designs are not simply attractive. They are also practical to build, transport, operate, and adapt.