
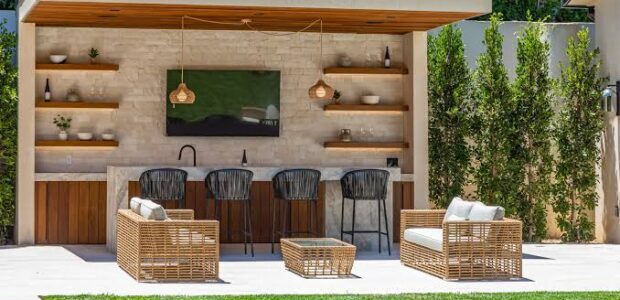

Planning the right size for an outdoor kitchen island is essential for creating a space that is functional, comfortable, and visually balanced. Whether you are building a compact cooking area or a large entertaining space, working with an experienced outdoor kitchen designer Meridian Idaho can help you determine the ideal island dimensions based on your backyard, cooking needs, appliances, and available space.
An outdoor kitchen island is more than a countertop with a grill. It can include appliances, food-preparation areas, storage, seating, and serving space. Getting the dimensions right from the beginning helps prevent a cramped layout and ensures that everything works together efficiently.
Why Outdoor Kitchen Island Size Matters
The size of your island affects nearly every part of your outdoor kitchen. An island that is too small may not provide enough workspace or storage, while one that is too large can restrict movement and overwhelm your patio or backyard.
A properly sized outdoor kitchen island should provide enough room for:
- Cooking and food preparation
- Outdoor appliances
- Countertop workspace
- Cabinets and storage
- Comfortable movement around the island
- Seating, if desired
- Entertaining and serving guests
The goal is not simply to build the largest island possible. The right size is the one that gives you the functionality you need while maintaining comfortable circulation throughout the outdoor living space.
Start With Your Available Backyard Space
Before choosing island dimensions, measure the area where you plan to install the outdoor kitchen. Consider the size of your patio, deck, concrete slab, or other outdoor living area.
Don’t measure only the island footprint. You also need to account for the space around it.
Leave Enough Space for Movement
A comfortable outdoor kitchen needs clear walkways. You should be able to open refrigerator and cabinet doors, move between cooking and preparation areas, and allow guests to walk around without constantly bumping into one another.
For a single-cook outdoor kitchen, approximately 36 inches of clearance around working areas is a useful starting point. If several people will regularly cook together, additional space may be necessary.
Areas where appliances open outward, such as refrigerators, dishwashers, and ovens, may require even more clearance.
Determine How You Will Use the Island
Your cooking habits should have a major influence on island size.
If you primarily grill for your family, you may only need a compact island with a built-in grill, small preparation area, and storage. If you regularly host parties, your design may need additional counter space, refrigeration, storage, and seating.
Consider questions such as:
- How many people do you normally cook for?
- Do you frequently host outdoor gatherings?
- Will multiple people use the kitchen at the same time?
- Do you prepare food outdoors or bring prepared food outside?
- Do you need seating at the island?
- Which appliances do you want to install?
- How much outdoor storage do you need?
Answering these questions before construction makes it easier to determine the appropriate island footprint.
Plan the Appliances Before Finalizing Dimensions
One of the most common mistakes in outdoor kitchen planning is deciding on the countertop size before determining appliance placement.
Make a list of the appliances you want, such as:
- Built-in gas or charcoal grill
- Outdoor refrigerator
- Side burner
- Pizza oven
- Ice maker
- Sink
- Beverage cooler
- Smoker
- Storage drawers
Each appliance needs its own designated space. You also need countertop space between key cooking zones.
Create Dedicated Preparation Areas
Your grill should not be positioned directly against every other appliance without usable counter space.
For example, placing preparation space beside the grill gives you somewhere to place trays, utensils, seasonings, and cooked food. A refrigerator positioned near the preparation area can also make it easier to retrieve ingredients while cooking.
A good layout prioritizes the relationship between storage, preparation, cooking, and serving zones rather than simply filling the island with appliances.
Choose the Right Island Depth
Island depth is another important consideration.
Many outdoor kitchen islands are designed around a countertop depth that can accommodate appliances and provide a practical work surface. However, the required depth depends on the equipment being installed.
A shallow island may work for a simple grill and storage configuration. A deeper island may be necessary when incorporating a refrigerator, sink, larger grill, or additional appliances.
Remember that countertop overhang can also affect the overall footprint, particularly when adding bar-style seating.
Consider Seating and Counter Overhang
If you want your outdoor kitchen island to double as a dining or entertaining area, seating needs to be included during the planning stage.
A counter-height seating area typically requires enough overhang for people to sit comfortably without hitting the cabinet structure underneath.
You also need to account for the space behind the stools. If the seating area is positioned along a walkway, people should have enough room to pass behind seated guests.
How Many Seats Do You Need?
The number of seats will directly affect the island’s length.
A small island may accommodate two stools, while a larger entertaining island could provide seating for four or more people. However, adding more seats also increases the overall footprint and can reduce available space for cooking and circulation.
If entertaining is a priority, discuss seating requirements with your backyard kitchen contractor Meridian ID before finalizing the layout.
Think About Traffic Flow
An outdoor kitchen should have a logical flow between different areas.
For example, you might move from:
Refrigerator → Preparation Area → Grill → Serving Area
This type of workflow can reduce unnecessary movement while cooking.
Avoid positioning the island where it blocks access to your home, pool, patio doors, seating area, or other frequently used parts of the yard.
If your backyard is frequently used for entertaining, consider how guests will move through the space while someone is cooking.
Match the Island to Your Home and Yard
The outdoor kitchen should look proportional to the property.
A massive island can dominate a small patio, while a tiny island may look out of place in a large backyard with an expansive entertainment area.
Consider the architectural style of your home, existing patio materials, landscaping, pergolas, pools, and other outdoor features.
The island should feel like a natural extension of the existing outdoor living space rather than an isolated structure.
Consider Utilities and Construction Requirements
Island dimensions are also influenced by practical construction requirements.
Depending on your design, an outdoor kitchen may require connections for:
- Natural gas or propane
- Electricity
- Water
- Drainage
- Lighting
- Ventilation
These utilities need to be planned before construction begins. Appliance specifications and local building requirements may also influence cabinet dimensions and placement.
Working with a qualified professional early in the design process can help identify these requirements before materials are ordered or construction begins.
Common Outdoor Kitchen Island Size Mistakes
Avoid these common planning mistakes:
Making the Island Too Large
More counter space isn’t always better. An oversized island can make movement difficult and consume valuable backyard space.
Forgetting Appliance Clearances
Appliances need room for doors, drawers, ventilation, maintenance, and safe operation.
Not Planning Enough Counter Space
A grill without sufficient landing space can make cooking inconvenient. Always include practical preparation and serving areas.
Ignoring Seating Clearance
If stools are part of your design, remember to account for legroom and circulation behind the seating area.
Designing Without Future Needs
You may eventually want an additional refrigerator, pizza oven, sink, or storage. Leaving some flexibility can make future upgrades easier.
Work With a Professional Outdoor Kitchen Designer
Determining the right outdoor kitchen island size involves more than choosing a length and width. Your available space, appliances, cooking habits, seating requirements, utilities, traffic flow, and overall backyard design all need to work together.
A professional can create a layout that balances functionality with aesthetics and helps you avoid costly changes during construction.
Whether you are planning a compact grilling station or a complete outdoor entertaining area, start with how you intend to use the space. Then build the island dimensions around those needs.
Final Thoughts
The ideal outdoor kitchen island is not necessarily the biggest one. It is the one that provides enough cooking, preparation, storage, and seating space while leaving your backyard comfortable and easy to navigate.
Before construction begins, measure your available area, list your desired appliances, determine your seating needs, plan circulation, and consider utility requirements. With careful planning, your outdoor kitchen island can become a practical centerpiece for cooking, dining, and entertaining in your Meridian, Idaho backyard.