
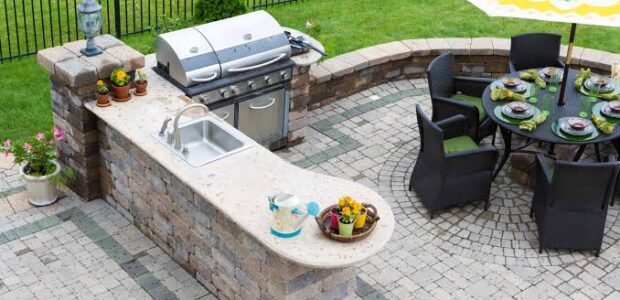

A well-designed outdoor kitchen is more than a place to prepare meals—it can become the center of your backyard gatherings. One of the most important details to plan is outdoor kitchen island seating, including the right counter overhang, seating height, spacing, and overall layout. A comfortable island encourages guests to stay close while you cook, while a poorly planned design can leave stools cramped and walkways difficult to navigate. From choosing the right dimensions to considering long-term maintenance such as outdoor kitchen winterization Meridian ID, careful planning helps create an outdoor cooking and entertaining space that works throughout the year.
Why Outdoor Kitchen Island Seating Matters
An outdoor kitchen island often serves several purposes at once. It may provide countertop space for food preparation, house a grill or appliances, offer storage, and function as a casual dining area.
Adding seating turns the island into a social space. Family members can sit nearby while meals are prepared, guests can enjoy drinks, and children can remain close without standing in the cooking area.
However, seating should be planned alongside the rest of the kitchen rather than added as an afterthought. The island’s dimensions, appliance placement, traffic flow, countertop depth, and overhang all affect how comfortable and functional the seating area will be.
Planning the Right Countertop Overhang
The countertop overhang is one of the most important measurements when designing an outdoor kitchen island with seating. It determines how much legroom people have while sitting at the counter.
Recommended Overhang for Comfortable Seating
For standard outdoor kitchen counter seating, an overhang of approximately 12 to 15 inches is commonly suitable. This provides enough space for a person’s knees without making the countertop excessively deep.
If you want a more generous dining-style experience, a deeper overhang may be appropriate. However, larger overhangs can require additional structural support, particularly when using heavy materials such as natural stone or concrete.
The exact dimension should also account for the type of seating being used. Counter stools, bar stools, and dining-height chairs have different proportions.
Consider the Countertop Material
The material used for the island countertop can influence how much overhang is practical. Stone countertops, porcelain slabs, concrete, and other heavy surfaces may need brackets, corbels, steel supports, or other reinforcement when extending beyond the island base.
Your outdoor kitchen contractor can determine the appropriate support system based on the countertop material, thickness, and planned overhang.
Choose the Correct Seating Height
Overhang alone does not determine whether an outdoor kitchen island will be comfortable. The height of the countertop should match the seating.
Counter-Height Seating
A counter-height surface is generally around 36 inches high and works well with counter-height stools. This is a popular option for outdoor kitchen islands because it combines food preparation space with casual seating.
Bar-Height Seating
Bar-height counters are typically taller and require taller bar stools. This configuration can create a distinct entertaining area, but it may not be as convenient for food preparation.
Dining-Height Seating
A dining-height surface is lower and can work with standard dining chairs. This option can be useful if the outdoor kitchen is designed to function more like a complete outdoor dining area.
The key is consistency: choose the countertop height and seating together rather than selecting stools after construction is complete.
How Much Space Does Each Seat Need?
Even with the correct overhang, an island can feel uncomfortable if the stools are positioned too closely together.
A useful planning guideline is to allow roughly 24 inches of countertop width per person. Larger individuals or wider stools may require additional space.
For example, an island designed for three seats should generally provide enough linear countertop space for three people to sit without their shoulders and elbows constantly competing for room.
Also consider the stool itself. Some stools have wide seats, backs, arms, or swivel mechanisms that require additional clearance.
Plan the Layout Around Traffic Flow
Outdoor kitchens need enough space for people to move safely around the cooking and seating areas.
The seating side of the island should not interfere with the main cooking zone. People sitting at the counter should be separated from hot grills, burners, sharp utensils, and frequently used preparation areas.
Keep the Cooking Zone Separate
Place seating where guests can interact with the person cooking without sitting directly beside the hottest appliances.
For example, the grill can be positioned toward one end of the island while the seating area occupies the opposite or adjacent side. This creates a natural division between cooking and entertaining.
Protect Important Walkways
Avoid placing stools where they block pathways between the outdoor kitchen, house, patio, pool, or other frequently used areas.
Remember that occupied stools take up more space than the stools themselves. Someone sitting at the island needs room to pull out the stool, sit down, and move their legs comfortably.
Think About Shade and Weather Protection
Comfortable outdoor seating is not only about dimensions. Weather conditions should also influence the layout.
In Meridian, outdoor kitchen seating can benefit from shade structures such as pergolas, covered patios, umbrellas, or roof extensions. Shade helps reduce heat on the countertop and seating area while making the kitchen more enjoyable during warmer months.
Weather-resistant materials are equally important. Choose outdoor-rated stools, durable upholstery, corrosion-resistant hardware, and countertop materials designed for exterior conditions.
Consider Storage and Appliances Before Finalizing Seating
The island’s seating area should be designed after determining where appliances and storage will go.
Outdoor kitchens may include:
- Built-in grills
- Side burners
- Refrigerators
- Ice makers
- Sinks
- Trash and recycling storage
- Drawers and cabinets
- Outdoor beverage centers
These components require adequate ventilation, clearance, plumbing, electrical connections, and access for maintenance.
Leaving enough room around appliances also makes future maintenance easier. If a component eventually needs outdoor kitchen repair Meridian ID, a properly planned layout can provide technicians with better access without requiring major modifications to the seating area.
Create a Balanced Island Layout
A successful outdoor kitchen island should balance cooking, preparation, storage, and social space.
Instead of maximizing the number of seats, consider how the island will actually be used. A two-seat island may be more comfortable and functional than forcing four stools into a limited area.
Think about questions such as:
- How many people typically use the outdoor kitchen?
- Will guests eat full meals at the island?
- Is the seating primarily for conversation?
- Will children use the stools?
- Where will people walk when the stools are occupied?
- Will the island be used for cooking and serving at the same time?
Answering these questions before construction helps prevent layout problems later.
Design for Long-Term Outdoor Use
An outdoor kitchen should be designed for more than its first summer. Seasonal weather, moisture, temperature changes, and regular use can affect countertops, cabinetry, appliances, and seating.
Choose materials that are appropriate for the local climate and establish a maintenance routine. Before colder weather arrives, homeowners should also consider protecting appliances, plumbing, countertops, and other components as part of their outdoor kitchen winterization strategy.
Proper planning and seasonal maintenance can help extend the useful life of the entire outdoor kitchen.
Work With an Experienced Outdoor Kitchen Designer
Outdoor kitchen island seating may look simple, but small measurement mistakes can affect the entire space. The overhang needs to work with the countertop material, seating height, structural support, appliance locations, and available patio space.
An experienced outdoor kitchen professional can help develop a layout that combines comfortable seating with practical cooking and entertaining zones.
Final Thoughts
The best outdoor kitchen island seating is comfortable, properly spaced, structurally supported, and integrated into the overall kitchen layout. Start by determining the number of seats you need, then plan the countertop height, overhang, stool dimensions, walkway clearance, shade, appliances, and storage.
When these details are considered together, your outdoor kitchen can become a functional extension of your home rather than simply an outdoor cooking station. A thoughtful island layout gives you a comfortable place to prepare food, entertain guests, enjoy meals, and make better use of your outdoor living space.